An office is more than a place where people sit and work. It is where ideas are discussed, decisions are made, clients are welcomed and teams spend a significant part of their day. The way an office is designed can influence how people work, communicate and feel about the workplace. This is why businesses today are paying greater attention to professional Office Interior Solutions. A well planned office can make better use of available space, improve employee comfort, support collaboration and create a stronger impression on visitors and clients. For businesses in Kolkata, the demand for modern office interiors has grown as companies look for workspaces that are practical, comfortable and aligned with their brand identity.
What Are Office Interior Solutions?
Office Interior Solutions cover the planning, design, furniture, storage, layout and execution required to create a functional workplace. It is not simply about choosing attractive furniture or painting the walls. A good office interior considers how employees move through the space, where teams need to collaborate, how much storage is required, where meetings take place and how the workspace represents the business. A complete solution can include office interior design, workstations, desking systems, modular storage, ergonomic chairs, sofas, reception areas, meeting rooms and other workspace requirements. The goal is simple. Create an office that looks professional while making everyday work easier.
Why Does Office Design Matter for a Business?
Think about two offices. One has crowded desks, limited storage, uncomfortable chairs and poor movement between departments. The other has an organized layout, comfortable furniture, good lighting, clear work zones and spaces where employees can meet and collaborate. The difference is not only visual. A thoughtfully planned workplace can help employees move around more easily, find what they need, communicate with colleagues and stay comfortable during long working hours. Office design can also influence how clients perceive a company. Reception areas, meeting rooms and executive spaces often form the first physical impression of a business. That makes office interiors part of the overall brand experience.
What Should a Modern Office Interior Include?
There is no single layout that works for every business. A startup may need an open and flexible environment, while a corporate company may require private cabins, conference rooms and dedicated departments.
However, several elements are commonly important.
Functional Workstations
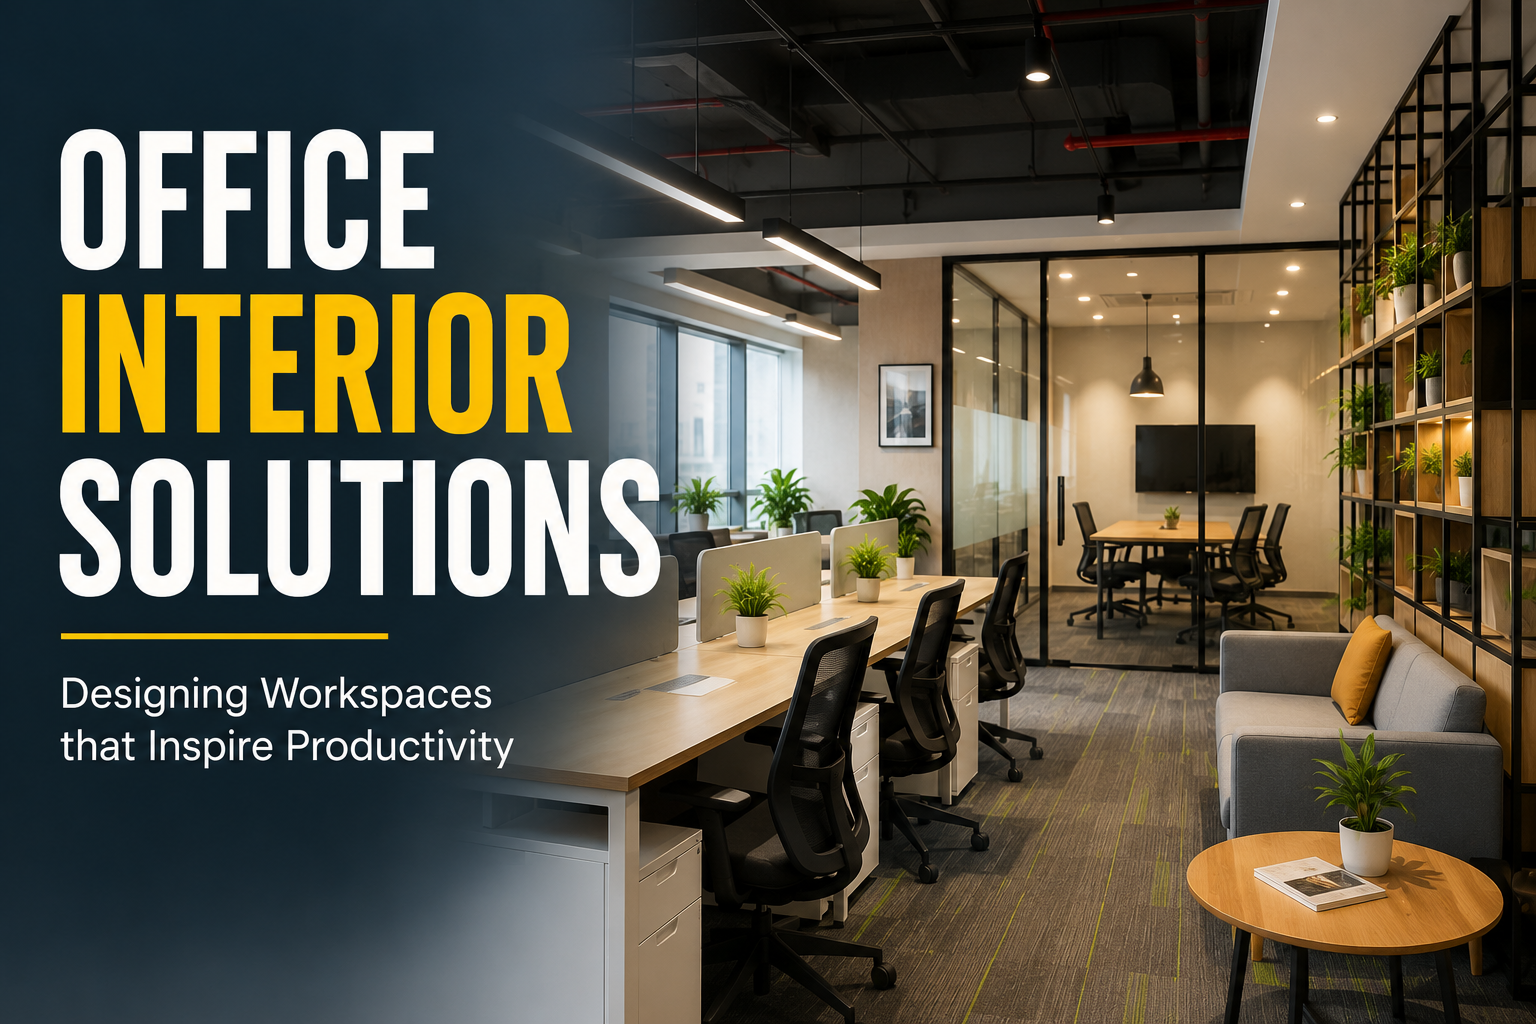
Workstations are where employees spend much of their working day. Their size, positioning and arrangement can have a direct effect on comfort and workflow. Modern workstation layouts can be planned around team structures, available floor space and the type of work being performed. For example, teams that communicate frequently may benefit from collaborative arrangements, while departments requiring concentration may need a quieter layout.
Ergonomic Office Chairs
An office chair should not be selected only because it looks good. Employees may spend several hours sitting at their desks, making proper support and adjustability important considerations. Ergonomic seating can contribute to a more comfortable working environment and support better workplace habits.
Smart Storage
Storage is often overlooked during office planning. Without sufficient storage, files, equipment and everyday items can quickly create clutter. Modular storage solutions can help businesses use vertical and available floor space more effectively while keeping the workplace organized.
Meeting and Collaboration Areas
Modern offices need spaces where people can discuss ideas, conduct meetings and work together. Depending on the business, this may include conference rooms, smaller meeting areas, informal discussion spaces or collaborative zones. The right combination depends on how the team actually works.
Reception and Waiting Areas
The reception area is often the first part of an office that visitors experience. A clean and thoughtfully designed reception can create a professional first impression while providing a comfortable place for guests to wait. Furniture, lighting, branding and material selection can all contribute to the overall experience.
How Office Interior Solutions Can Improve Space Utilization
Office space is expensive, particularly in busy commercial areas. A poorly planned layout can leave some areas underused while making other sections feel overcrowded. Professional space planning looks at the complete floor area and determines how different functions can be arranged more effectively. Workstations, cabins, meeting rooms, storage and common areas can be positioned according to the company’s requirements.
This is particularly useful for growing businesses. A flexible layout can make it easier to accommodate additional employees or change team arrangements without completely redesigning the office.
Office Interiors Should Reflect Your Brand
Your office can communicate a lot about your business before anyone says a word. A creative company may prefer an open, energetic environment. A professional services firm may want a more refined and formal atmosphere. A technology company may prioritize flexibility and collaboration. Colours, materials, furniture, lighting and spatial planning can all contribute to that identity. This is why good Office Interior Solutions should begin with an understanding of the business rather than simply following a popular design trend. The objective is to create a workspace that feels like it belongs to the company.
Sustainable Office Interior Solutions
Sustainability is becoming an increasingly important consideration for businesses. Companies are looking at eco conscious materials, energy efficient lighting, durable furniture and designs that can remain useful for years. A sustainable office does not have to sacrifice appearance. With thoughtful material selection and efficient space planning, businesses can create interiors that are modern, comfortable and more responsible in their use of resources. Long lasting furniture and adaptable layouts can also reduce the need for frequent replacements when a business changes or expands.
Why Turnkey Office Interior Solutions Can Be Useful
Managing an office interior project involves many moving parts. Design needs to be coordinated with furniture, materials, procurement, installation, electrical work, finishing and project timelines. A turnkey approach brings these stages together under one coordinated process. For a business owner, this can make the project easier to manage because there is a single team responsible for taking the workspace from the initial concept through execution and final handover. This approach can be especially useful for businesses that want to continue their normal operations while their new office is being developed.
Office Interior Solutions in Kolkata
Kolkata has several established commercial and business districts, each with different types of workplaces.
Businesses in Salt Lake Sector V often operate in technology, corporate and professional environments where efficient workstations and collaborative spaces are important.
New Town has developed into another major business and commercial destination, with offices ranging from startups to larger corporate workplaces.
Rajarhat, Park Street and EM Bypass also have a wide variety of commercial spaces where businesses may require modern office planning and interior execution.
Local requirements can vary depending on the building, floor area, workforce and business activity. A professional interior team can therefore assess the available space before recommending a layout and furniture solution.
Decor X provides office interior services across Kolkata, including areas such as Salt Lake, New Town, Rajarhat, Park Street and EM Bypass.
How to Choose the Right Office Interior Company in Kolkata
Choosing an interior company is an important decision because the quality of planning and execution can affect the final result. Before selecting a company, businesses should consider several factors.
Experience
Look at the company’s experience with commercial and office projects. Experience can help when dealing with practical challenges involving layouts, materials, furniture and execution.
Design Capability
A good interior company should be able to understand your requirements rather than simply showing you standard designs.
Furniture and Manufacturing
If the company can manage furniture and interior elements directly, coordination may become easier during the project.
Customization
Every business has different requirements. Look for a team that can adapt workstations, storage, furniture and layouts to your available space.
Project Management
Timelines matter in commercial interiors. Delays can affect employees, operations and business plans.
End to End Execution
A complete service covering design, procurement, execution and handover can reduce the need for business owners to coordinate with multiple vendors.
Decor X highlights in house manufacturing, customizable solutions, end to end service and on time delivery as part of its office interior offering.
Frequently Asked Questions About Office Interior Solutions
What are the main benefits of Office Interior Solutions?
Professional Office Interior Solutions can help businesses improve space utilization, employee comfort, organization, workplace appearance and overall functionality.
How much does office interior design cost in Kolkata?
There is no single price because the cost depends on office size, layout, furniture, materials, design requirements and the scope of execution. A customized assessment is the best way to determine the expected investment.
How long does an office interior project take?
The timeline depends on the size and complexity of the project. A smaller workspace may require considerably less time than a large corporate office requiring extensive furniture, construction and finishing work.
Can office interiors be customized according to a company’s brand?
Yes. Office layouts, furniture, colours, materials, branding elements and workspace zones can be planned around the company’s identity and operational requirements.
Can Office Interior Solutions include furniture?
Yes. A complete office interior project can include workstations, desks, chairs, modular storage, sofas, meeting room furniture and other workspace elements.
Are modern office interiors suitable for small offices?
Absolutely. In fact, smaller offices can benefit significantly from careful space planning. Smart furniture selection and efficient layouts can make a compact workplace feel more open and functional.
Which areas of Kolkata can benefit from professional office interiors?
Businesses across Kolkata can use professional office interior services. Commercial areas such as Salt Lake, New Town, Rajarhat, Park Street and EM Bypass have a wide range of businesses that require modern workspace solutions.
Creating an Office That Works for Your Business
A successful office interior is not about making a workspace look expensive. It is about making the space work better for the people who use it every day.
The right layout can improve movement. The right furniture can improve comfort. The right storage can reduce clutter. The right meeting spaces can encourage collaboration. And a thoughtful visual identity can help visitors understand your business.
That is the real value of professional Office Interior Solutions.