A modern office should be a place where people can think clearly, communicate comfortably, and get their work done without unnecessary distractions. But in many workplaces, constant conversations, ringing phones, keyboard sounds, and meeting room discussions make concentration difficult. Even a beautifully designed office can become uncomfortable when noise is not managed properly. This is where office acoustic design makes a real difference. By combining thoughtful space planning, suitable materials, and intelligent interior design, businesses can create workplaces that feel quieter, more comfortable, and better suited to everyday work.
Why Office Acoustic Design Matters More Than You Think
Noise is often treated as a minor issue during office planning. In reality, it can affect how employees communicate, concentrate, and experience their workplace. Open-plan offices, in particular, can become noisy when several teams work, talk, and attend meetings in the same space.
Imagine trying to finish an important report while a colleague takes a phone call nearby, or attempting to discuss confidential business matters in a meeting room where conversations can be heard outside. These everyday situations can affect both productivity and comfort.
A well-planned acoustic environment helps reduce unwanted noise, improves speech privacy, and creates a better balance between collaboration and focused work. It is not about making an office completely silent. Instead, the goal is to ensure that the sound environment suits the activities taking place in each area.
Common Sources of Noise in Modern Offices
Before choosing acoustic materials or making changes to the layout, it is important to understand where the noise comes from.
1. Open-plan workstations
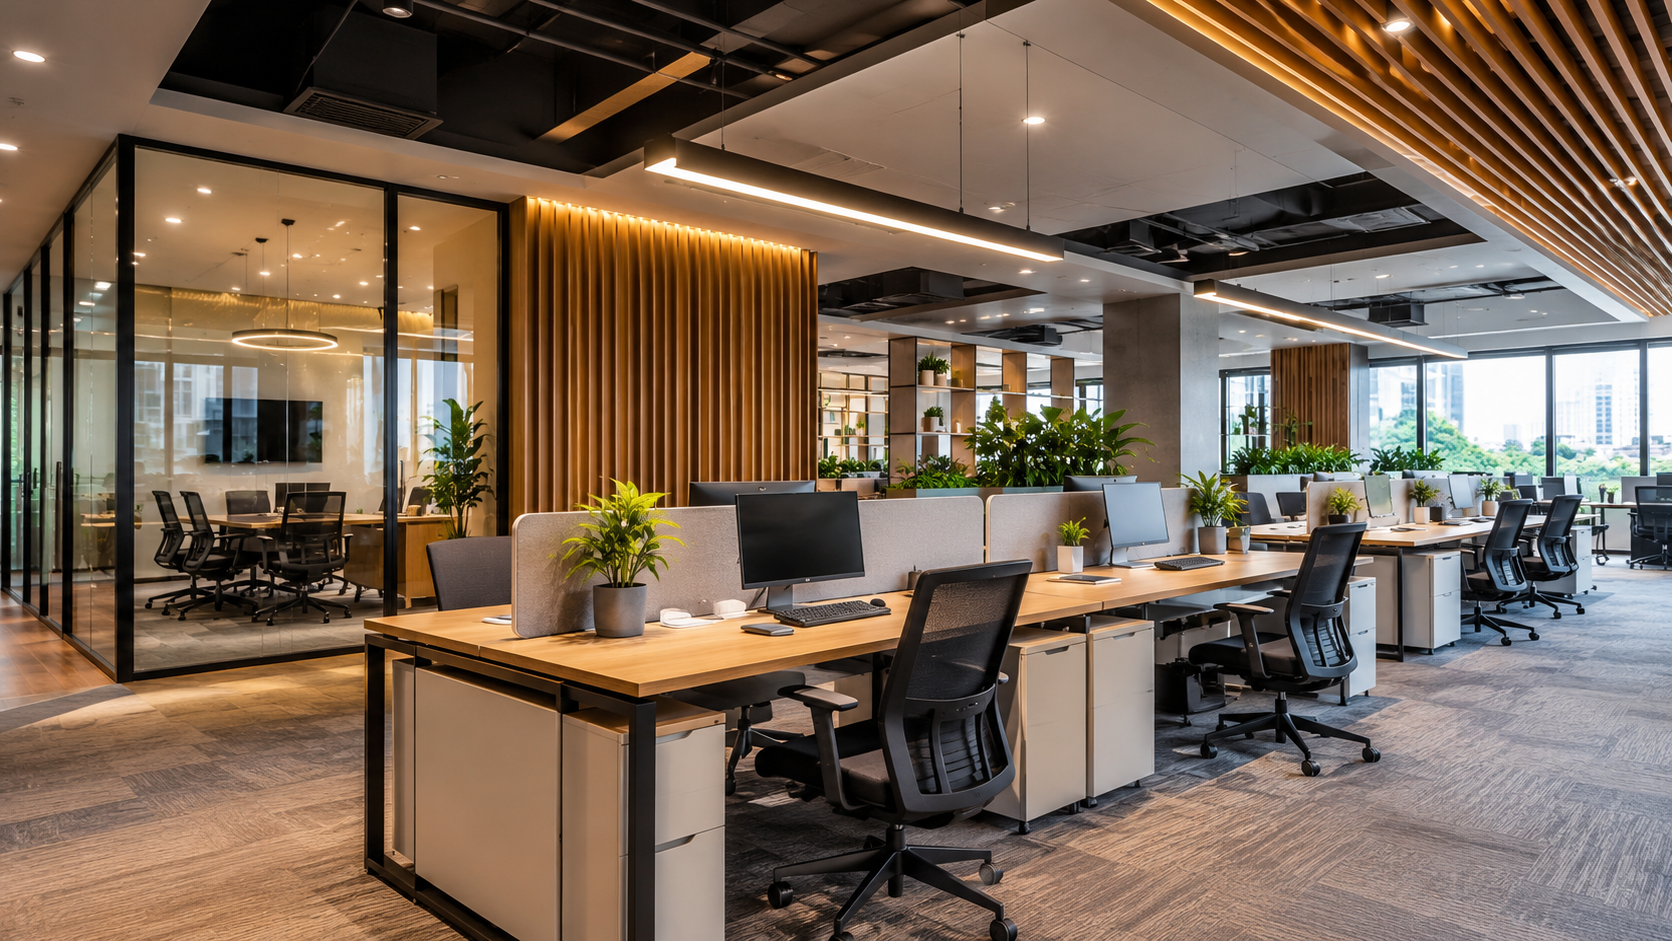
Open workspaces encourage teamwork, but conversations can easily travel across desks. Without proper planning, employees may find it difficult to concentrate on tasks that require attention.
2. Meeting rooms with poor sound insulation
Glass partitions and lightweight walls can look stylish, but they may not provide sufficient sound privacy. This becomes a concern during client meetings, online presentations, and confidential discussions.
3. Hard surfaces and excessive echo
Glass, concrete, tiles, and other hard finishes often reflect sound rather than absorb it. When several reflective surfaces are used together, a room can feel louder and conversations may become less clear.
4. Reception areas and shared spaces
Reception desks, waiting areas, cafeterias, and collaborative zones often generate continuous background noise. If these spaces are positioned too close to focused work areas, distractions can spread throughout the office.
Understanding these challenges helps designers create solutions that address the actual source of the problem rather than simply adding decorative acoustic products.
Practical Acoustic Solutions for Modern Office Interiors
Good acoustic design does not always require major structural changes. In many cases, a combination of carefully selected materials and better space planning can significantly improve the workplace experience.
1. Use Acoustic Panels to Reduce Echo
Wall-mounted and ceiling-mounted acoustic panels absorb sound energy and help control reverberation. They are particularly useful in meeting rooms, conference areas, collaborative spaces, and offices with large open interiors.
These panels are available in different colours, textures, and finishes, allowing businesses to integrate them into their existing design. When selected thoughtfully, they can complement the office’s visual identity instead of looking like an afterthought.
2. Plan Meeting Rooms for Better Sound Privacy
Meeting rooms need special attention because they are often used for discussions that require concentration and confidentiality.
Acoustic performance depends on several factors, including wall construction, door seals, ceiling treatments, and the treatment of gaps through which sound can travel. Double-glazed partitions may also be appropriate in certain settings, depending on the required level of privacy and the complete partition system.
For businesses that regularly conduct client presentations, interviews, or confidential meetings, investing in properly planned meeting spaces can make a noticeable difference.
3. Introduce Quiet Zones and Focus Areas
Not every employee needs the same type of workspace. Some tasks require collaboration, while others demand uninterrupted concentration.
A practical office layout can include collaborative workstations, designated quiet zones, small focus rooms, and enclosed spaces for phone calls. Separating noisy activities from concentration-heavy work reduces the likelihood of one area disturbing another.
This approach is especially useful for technology companies, consulting firms, creative agencies, and businesses with teams working on different types of assignments.
4. Choose Furniture and Materials Carefully
Furniture can play a supporting role in acoustic management. Upholstered seating, fabric-covered partitions, acoustic desk screens, and soft furnishings can help absorb or interrupt sound, depending on their design and placement.
Carpets and rugs may also reduce certain reflected sounds and footfall noise, although their suitability depends on cleaning requirements, accessibility, and the nature of the workplace.
The key is to select materials that balance acoustic performance with durability, maintenance, appearance, and budget.
5. Use Smart Space Planning to Control Noise
One of the most effective ways to manage office noise is to address it during the planning stage.
For example, placing meeting rooms, collaboration areas, and breakout spaces away from quiet workstations can help prevent unnecessary disturbances. Printers, pantry areas, and frequently used equipment should also be positioned with noise transmission in mind.
This is where professional interior planning becomes valuable. Acoustic solutions work best when they are considered alongside lighting, circulation, furniture placement, ventilation, and the overall workflow of the office.
Balancing Acoustics with Modern Office Interior Design
Acoustic improvements should feel like a natural part of the workplace rather than a separate technical addition.
Modern Office Interior Design brings together aesthetics, functionality, employee comfort, and efficient use of space. Acoustic considerations strengthen this approach by making sure that a workplace not only looks appealing but also performs well in everyday use.
For instance, decorative ceiling treatments can incorporate sound-absorbing materials, while partition systems can define different work zones. Fabric finishes and carefully positioned furniture can contribute to a more comfortable environment without compromising the overall design.
The right solution depends on the office layout, the number of employees, the activities performed, and the level of sound control required. A startup office with an open collaborative layout may need a different approach from a corporate workplace with multiple meeting rooms and private departments.
Why Acoustic Planning Should Be Part of Comprehensive Office Interior Solutions
Office interiors involve several interconnected decisions. Choosing furniture, designing partitions, selecting flooring, planning electrical systems, and arranging workstations all influence how the finished space functions.
That is why acoustic design should not be treated as an isolated feature. It should be included within Comprehensive Office Interior Solutions from the earliest planning stages.
An integrated approach allows businesses to consider sound management alongside space utilisation, employee movement, brand identity, lighting, ventilation, and long-term maintenance. It can also help avoid expensive modifications after the office becomes operational.
For example, a business planning a new office can identify noisy zones before finalising the layout. An existing workplace can begin with a noise assessment and then prioritise practical improvements such as acoustic panels, workstation screens, better door sealing, or revised space allocation.
The objective is to create a workplace that supports employees while remaining practical for the business to operate and maintain.
How Kolkata Businesses Can Benefit from Better Acoustic Design
Kolkata has a diverse commercial environment, ranging from growing startups and professional service firms to established corporate offices, training centres, and creative businesses. Each workplace has its own space requirements and operational challenges.
In busy commercial locations, offices may also need to consider external traffic noise, building conditions, and the limitations of existing layouts. These factors make it important to assess the space before selecting acoustic treatments.
A well-planned office can help employees concentrate, make meetings more comfortable, and improve the overall experience for clients and visitors. However, the best results come from solutions suited to the actual building and business needs, rather than following a standard design formula.
Businesses planning a new workspace or upgrading an existing one should therefore consider acoustic performance as an essential part of their interior design brief.
Final Thoughts
A successful office is about more than attractive furniture, impressive reception areas, or stylish lighting. It should also provide an environment where people can work comfortably, communicate clearly, and concentrate when necessary.
Office acoustic design helps achieve this balance by addressing noise at its source, improving space planning, and incorporating suitable sound-absorbing materials. When considered early, these decisions can become a natural part of the overall interior design rather than an expensive correction later.
With thoughtful Modern Office Interior Design and well-planned Comprehensive Office Interior Solutions, businesses can create workplaces that combine visual appeal with everyday functionality. The result is a more considered environment where design supports the people who use the space every day.