The kitchen is one of the most important spaces in any home. It is where everyday meals come together, families spend time with each other, and small routines become lasting memories. A well-designed kitchen should not only look beautiful but also make cooking easier, improve storage and fit comfortably into your lifestyle.
In 2026, modular kitchen design is becoming increasingly focused on functionality, smart storage, personalised layouts and sustainable materials. Homeowners are looking beyond attractive cabinets and countertops to create kitchens that work efficiently while complementing the overall interior of their homes.
However, with so many layouts, finishes, materials and design options available, choosing the right kitchen can feel overwhelming.
Whether you are designing a new home or renovating an existing one, this guide will help you understand what to consider before investing in a modular kitchen.
1. Understand Your Kitchen Space and Layout
Before selecting colours, cabinet finishes or appliances, start by understanding the available space. The size and shape of your kitchen will influence almost every design decision.
A suitable layout helps you move comfortably between the cooking, washing and preparation areas while making the best use of available space.
Here are some popular modular kitchen layouts to consider.
L-Shaped Modular Kitchen
An L-shaped kitchen uses two adjoining walls to create an open and practical layout. It works particularly well in small and medium-sized homes because it provides useful counter space without making the room feel crowded.
This layout also leaves room for additional storage or a small dining area, depending on the available space.
U-Shaped Modular Kitchen
A U-shaped kitchen uses three sides of the room for cabinets and countertops. It offers generous storage and work surfaces, making it suitable for homeowners who spend considerable time cooking.
However, sufficient space is essential to ensure comfortable movement between the cabinets.
Parallel Modular Kitchen
A parallel kitchen features two facing countertops with a passage between them. It is a practical choice for narrow kitchen spaces and can provide separate areas for cooking, washing and food preparation.
Straight Modular Kitchen
A straight kitchen arranges cabinets, appliances and countertops along a single wall. This layout is particularly useful in compact apartments, studio homes and open-plan living spaces.
The right layout depends on your room dimensions, cooking habits, storage requirements and budget. A professional designer can help you evaluate these factors before finalising the plan.
2. Choose a Design That Matches Your Lifestyle
A beautiful kitchen should be designed around the people who use it. Before choosing a style, consider how your household uses the space every day.
Do you cook elaborate meals regularly? Do you need room for several people to work in the kitchen? Would you prefer a minimalist design with concealed storage, or do you need easily accessible shelves for frequently used ingredients and utensils?
Your answers will help determine the right combination of cabinets, drawers, countertops and appliances.
For example, a family that cooks frequently may benefit from deep drawers, organised pantry storage and generous preparation surfaces. Someone living in a compact apartment may prefer a simpler layout with integrated appliances and floor-to-ceiling cabinets.
Modern modular kitchens offer considerable flexibility, allowing homeowners to combine practical features with their preferred interior style.
3. Make Storage a Priority
Insufficient storage can make even a beautiful kitchen difficult to maintain. Pots, pans, spices, groceries and small appliances can quickly occupy valuable counter space if there is no proper organisation.
When planning your kitchen, think about how you can use every available area efficiently.
Consider these practical storage solutions:
Pull-out drawers: These provide convenient access to cookware, utensils and kitchen essentials.
Corner units: Specialised corner storage can make awkward spaces more useful.
Tall pantry cabinets: These help organise groceries and keep everyday ingredients within easy reach.
Overhead cabinets: These provide additional storage without taking up valuable floor space.
Built-in appliance storage: Dedicated spaces for microwaves and other appliances can create a cleaner, more organised appearance.
The best storage plan is not necessarily the one with the most cabinets. It is the one that gives every essential item a suitable place while keeping frequently used items accessible.
4. Select Durable Materials for Cabinets and Countertops
The materials you choose will influence the appearance, durability and maintenance requirements of your kitchen.
Kitchen cabinets are exposed to regular use, heat, moisture and occasional spills. Countertops must withstand food preparation, cleaning and everyday wear.
For cabinet construction, commonly used options include plywood, moisture-resistant boards and medium-density fibreboard, depending on the application and finish. Each material has different characteristics, so suitability depends on the kitchen environment and product specifications.
For countertops, granite and quartz are popular choices because of their appearance and practical qualities. Other materials may also be suitable depending on your design preferences and budget.
Before making a decision, consider the following:
- Resistance to moisture and everyday wear
- Ease of cleaning and maintenance
- Durability of hinges, drawer channels and fittings
- Suitability for your cooking habits
- Warranty and after-sales support
It is also worth checking the specifications of the materials rather than relying on appearance alone. A well-designed kitchen should offer a balance between visual appeal, practical performance and long-term value.
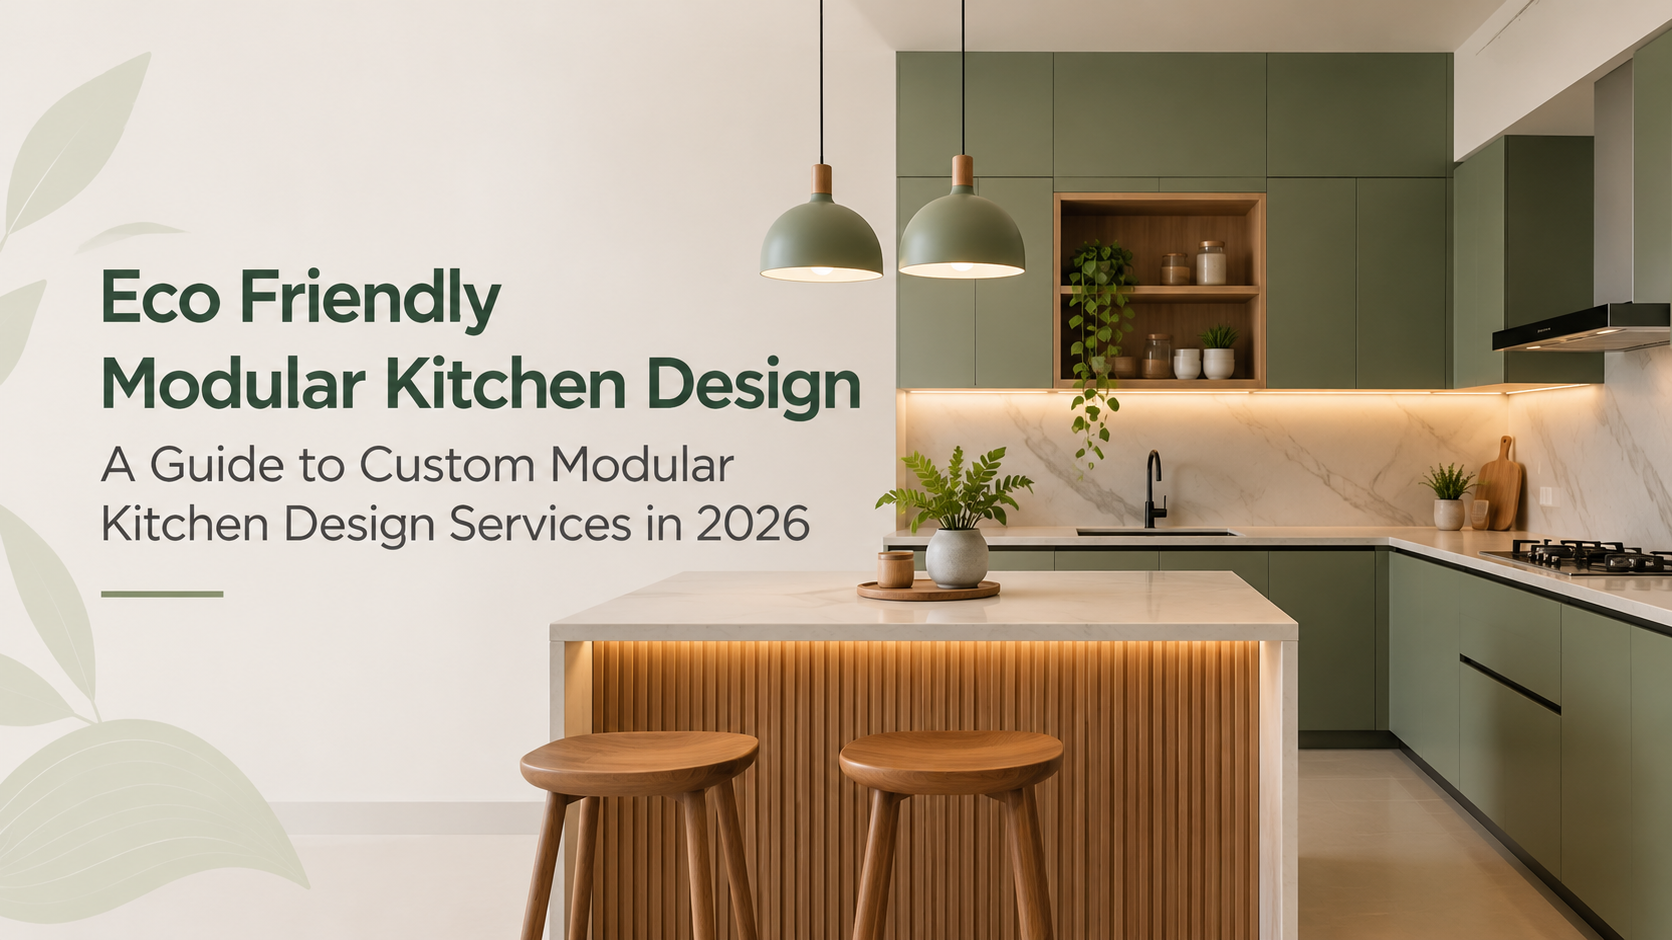
5. Explore Eco Friendly Modular Kitchen Design
Sustainability is becoming an important consideration for homeowners in 2026. From energy-efficient appliances to durable materials, thoughtful design choices can help reduce waste and improve the long-term performance of a kitchen.
An eco friendly modular kitchen design focuses on making responsible choices without compromising functionality or style.
Here are some ways to make your kitchen more environmentally conscious.
Choose Responsibly Sourced Materials
Where possible, look for materials made from responsibly sourced wood or recycled content. Ask suppliers about the origin of their materials and whether relevant environmental certifications are available.
Cabinet boards and finishes with lower formaldehyde emissions may also help improve indoor air quality. Check the manufacturer’s documentation to understand the product’s specifications.
Invest in Energy-Efficient Appliances
Refrigerators, dishwashers and other kitchen appliances can contribute significantly to household energy consumption.
Choose appliances with suitable energy-efficiency ratings and capacities for your household. Avoid purchasing equipment that is unnecessarily large for your needs.
Make the Most of Natural Light
A kitchen that receives sufficient daylight can feel more comfortable and welcoming. Where the layout permits, maximise natural light through appropriate window placement and avoid blocking existing sources of daylight with unnecessary cabinetry.
Good task lighting is equally important. Energy-efficient LED lighting can illuminate preparation areas while helping manage electricity consumption.
Reduce Material Waste
Careful planning can help minimise unnecessary cutting, excess material use and avoidable replacements.
A kitchen designed around your actual storage requirements is also less likely to need frequent modifications. Durable hardware, repairable components and replaceable cabinet fittings can extend the useful life of the space.
Plan for Better Ventilation
Cooking produces heat, moisture and airborne particles. Suitable ventilation helps remove cooking fumes and moisture, contributing to a more comfortable kitchen environment.
Choose an extraction system appropriate for your cooking habits and kitchen layout, and ensure that it is installed and maintained correctly.
Sustainability does not require a complete change in your design preferences. Often, a combination of durable materials, efficient appliances and thoughtful planning is enough to make a meaningful difference.
6. Select Colours and Finishes That Suit Your Home
The colour palette can change the entire atmosphere of your kitchen. In 2026, homeowners can explore everything from understated neutral tones to expressive combinations of natural textures and deeper colours.
White, beige and soft grey remain popular choices for creating a bright and timeless appearance. Wood-inspired finishes can introduce warmth, while darker cabinets can create a more dramatic look when balanced with appropriate lighting.
Consider these combinations:
White and natural wood: Ideal for a bright, warm and contemporary kitchen.
Beige and muted green: Suitable for homeowners who prefer a softer, nature-inspired aesthetic.
Grey and white: A versatile combination that works well in modern interiors.
Deep blue and light countertops: A distinctive choice for a sophisticated kitchen.
Natural wood and neutral stone: A balanced combination that emphasises texture and simplicity.
When selecting finishes, consider the flooring, wall colours and overall design of your home. Request physical samples where possible, as colours can look different under natural and artificial lighting.
For smaller kitchens, lighter finishes and carefully planned lighting can help the space feel more open. In larger kitchens, contrasting colours can define different zones and add visual interest.
7. Plan Lighting and Electrical Points Carefully
Lighting plays a significant role in both the appearance and functionality of a modular kitchen.
A good lighting plan combines general illumination with focused lighting for cooking and food preparation.
Ceiling lights provide overall illumination, while under-cabinet lights can brighten countertops and reduce shadows. Pendant lights may work well above an island or breakfast counter when the ceiling height and layout allow.
Electrical points should also be planned before installation. Consider the locations of refrigerators, ovens, microwaves, mixers and other frequently used appliances.
Proper planning helps reduce visible cables, avoids inconvenient socket placement and makes the kitchen easier to use.
For safety, electrical installations should be completed by qualified professionals and designed to suit the relevant electrical requirements.
8. Set a Realistic Budget Before You Begin
The cost of a modular kitchen depends on several factors, including its size, layout, materials, finishes, hardware, accessories and appliances.
A compact kitchen with standard finishes will generally have different requirements from a large kitchen featuring premium fittings and customised storage.
Before requesting quotations, prepare a list of your priorities. Decide which features are essential, which are optional and where you are willing to spend more.
For example, investing in durable hinges and drawer channels may be more valuable in the long term than choosing an elaborate finish that requires additional maintenance.
When comparing quotations, check what is included in the price. Cabinet construction, hardware, countertops, installation, electrical work, plumbing and appliances may be quoted separately.
A detailed quotation makes it easier to compare options and reduces the likelihood of unexpected expenses during installation.
9. Why Custom Modular Kitchen Design Services Matter
Every home has different requirements. A kitchen that works beautifully in one apartment may not be suitable for another because of differences in room dimensions, plumbing locations, ventilation and daily routines.
This is where professional custom modular kitchen design services can make a difference.
Customisation allows the kitchen to be planned around your available space, preferred aesthetic and practical needs rather than forcing your home to fit a standard layout.
A professional designer can help with:
- Space planning and layout selection
- Cabinet dimensions and storage configuration
- Material and finish selection
- Appliance placement
- Lighting and electrical planning
- Coordination of design and installation requirements
Working with an experienced interior design team can also help you identify potential problems before installation begins.
For example, poorly planned cabinet dimensions may interfere with appliance doors, while insufficient clearance can make drawers difficult to open. These issues are easier to address during the design stage than after the kitchen has been installed.
If you are planning a new kitchen or renovating an existing one, Decor-X can be a starting point for exploring modular kitchen design solutions that suit your home.
Visit the Decor-X Modular Kitchen page to learn more about its kitchen design offerings.
10. Think About Maintenance and Long-Term Use
A kitchen should remain practical long after the initial excitement of installation has passed.
Before finalising your design, consider how easily you can clean the surfaces, access the storage areas and maintain the hardware.
Smooth, easy-to-clean finishes may be useful for busy households. Adequate ventilation can help manage moisture, while well-positioned storage can prevent clutter from accumulating on countertops.
It is also worth asking about warranties, hardware replacement and after-sales support.
Choosing durable materials and a layout that suits your routine can help reduce the need for unnecessary repairs and modifications.
A successful modular kitchen is one that continues to serve your household comfortably over time.
Final Thoughts
Choosing the best modular kitchen design for your home in 2026 involves more than selecting attractive cabinets and trendy colours. It requires careful planning, practical storage, suitable materials, appropriate lighting and a clear understanding of your budget.
Whether you prefer a compact L-shaped kitchen, a spacious U-shaped layout or a contemporary open kitchen, the right design should reflect your lifestyle and make everyday cooking more convenient.
Sustainable choices can further improve the overall design. By considering an eco friendly modular kitchen design, you can explore durable materials, energy-efficient appliances and thoughtful solutions that reduce unnecessary waste.
For homeowners who want a kitchen tailored to their space and preferences, professional custom modular kitchen design services can help bring these elements together.
With careful planning and the right design approach, your kitchen can become a functional, welcoming and attractive part of your home for years to come.
Ready to plan your dream kitchen? Explore the modular kitchen solutions offered by Decor-X and take the first step towards a kitchen designed around your needs.