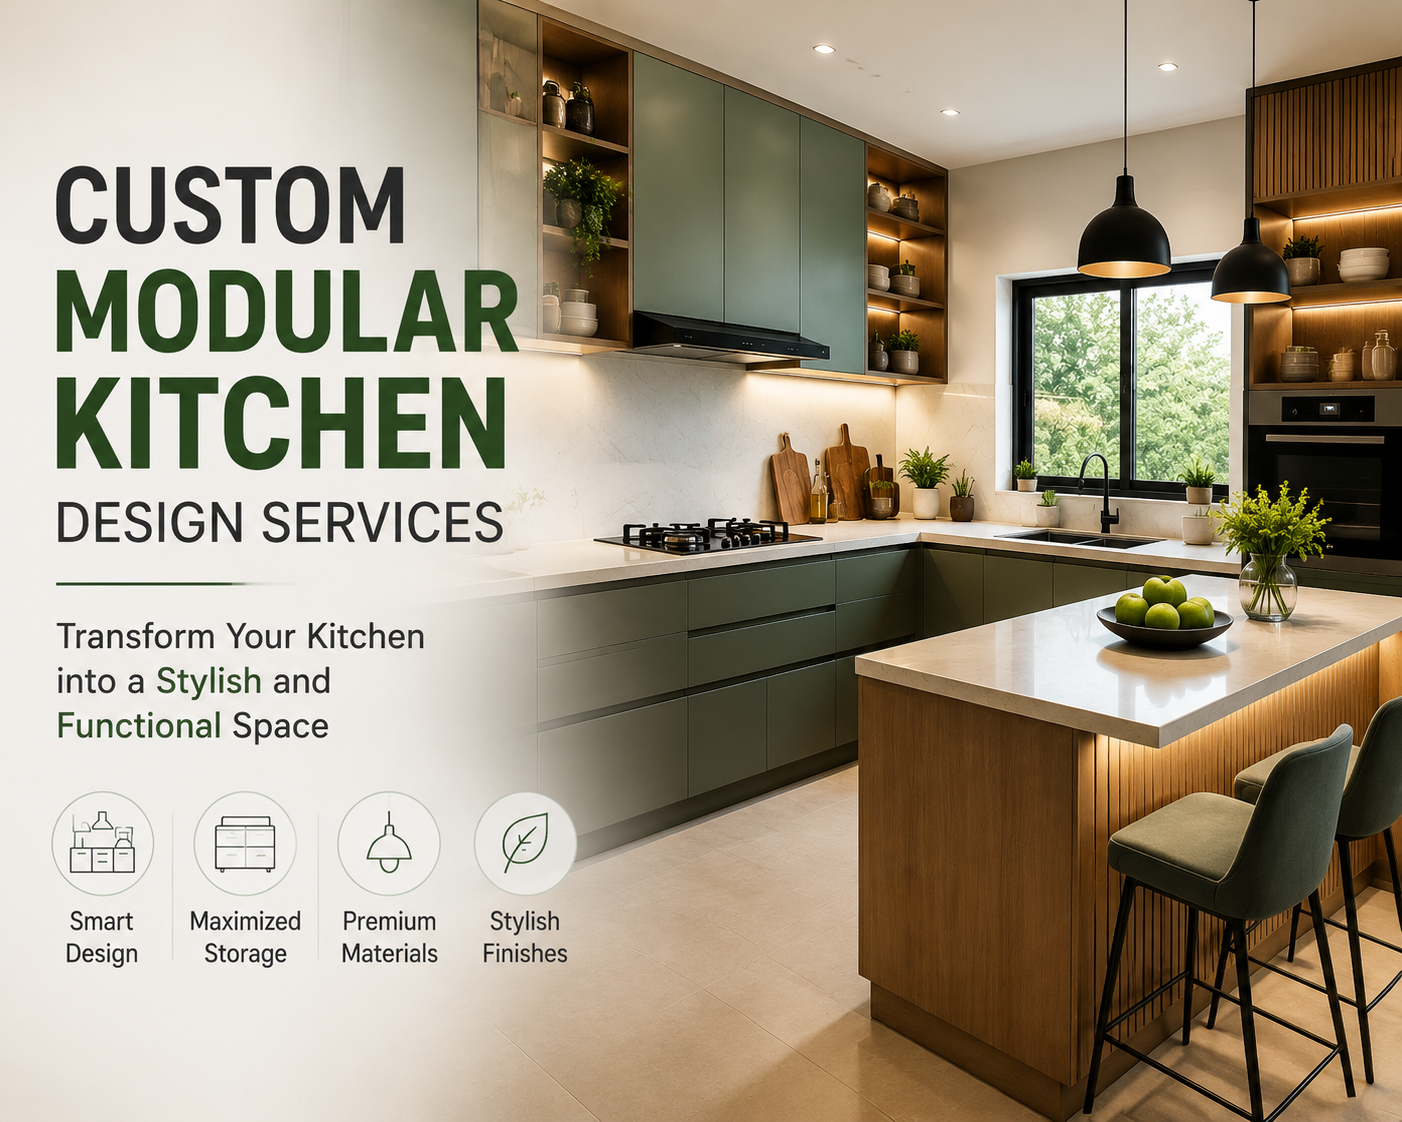
The kitchen has changed a lot over the years. It is no longer simply a place where meals are prepared. In many modern homes, the kitchen is where families gather, conversations happen and everyday routines begin and end. That is why choosing the right kitchen design is about much more than selecting attractive cabinets or countertops. A well-designed kitchen should fit the available space, support your daily habits and make cooking and storage easier.This is where custom modular kitchen design services can make a real difference. Instead of trying to fit your lifestyle into a standard kitchen layout, a customized modular kitchen is planned around you.
What Is a Custom Modular Kitchen?
A modular kitchen consists of pre-designed units such as cabinets, drawers, shelves and storage modules that are assembled to create a complete kitchen. A custom modular kitchen takes this concept one step further.The design is adapted to the size and shape of your kitchen, your storage requirements, cooking habits, preferred materials and overall interior style. Whether you have a compact apartment kitchen or a spacious family kitchen, customization allows the available space to be used more intelligently.
The result is a kitchen that feels like it belongs to your home rather than looking like a standard installation.
Why Customization Matters
Every household uses its kitchen differently. One family may need extensive storage for utensils and appliances. Another may want a large preparation counter. Someone who cooks every day may prioritise easy access to frequently used ingredients, while another homeowner may be more interested in creating a stylish open kitchen for entertaining guests.
A standard layout cannot always accommodate these differences.With custom modular kitchen design, details can be planned according to your requirements from cabinet heights and drawer sizes to appliance placement and storage zones.
This makes the kitchen more comfortable to use every day.
Making the Most of Available Space
Space is one of the biggest challenges in modern homes, particularly apartments. A small kitchen does not necessarily mean you need to compromise on functionality. With thoughtful planning, corners, vertical areas and awkward spaces can be converted into useful storage. Tall cabinets can make use of vertical space. Pull-out units can make narrow areas more practical. Corner storage solutions can prevent difficult-to-reach spaces from being wasted.
For larger kitchens, customization can help create separate zones for preparation, cooking, cleaning and storage.Good design is not simply about adding more cabinets. It is about making every part of the kitchen work better.
Storage Designed Around Your Routine
Kitchen storage should make everyday life easier, not more complicated. Think about the things you use most often. Plates, glasses, spices, cooking utensils, groceries and appliances all need their own practical locations.
A customized kitchen allows storage to be planned around these habits.
Frequently used items can be kept within easy reach, while less frequently used appliances or cookware can be stored in larger or higher cabinets.
Organised storage also helps keep countertops clear, making the entire kitchen look cleaner and more spacious.
Choosing the Right Kitchen Layout
The layout is one of the most important decisions in kitchen planning.
Depending on the size and shape of the room, options may include L-shaped, U-shaped, straight-line or parallel kitchen layouts.
The right choice depends on factors such as:
- Available floor space
- Number of people using the kitchen
- Cooking habits
- Appliance requirements
- Storage needs
- Ventilation and natural light
A professional design approach considers these elements together instead of choosing a layout simply because it looks good in a photograph.
Materials and Finishes That Match Your Home
A kitchen should complement the rest of your interiors.
Modern modular kitchens can be designed using a wide range of finishes, colours and materials. Homeowners can choose from contemporary, minimalist, classic, industrial or more traditional aesthetics.
Matte finishes can create a subtle and sophisticated appearance, while glossy surfaces can give smaller kitchens a brighter and more spacious feel.
Wood-inspired finishes can add warmth, whereas neutral shades can create a timeless look.
The important thing is to choose finishes that suit both your personal taste and the practical demands of a kitchen.
Functionality Should Come Before Decoration
A beautiful kitchen is enjoyable to look at, but a functional kitchen is enjoyable to use.
Before finalising the design, it is worth considering simple everyday questions:
Where will the refrigerator go?
Is the cooking area close enough to the preparation counter?
Can two people comfortably work in the kitchen?
Where will small appliances be stored?
Is there enough space to open drawers and cabinet doors?
Where will cleaning supplies be kept?
These details may seem small during the design stage, but they can have a major impact on everyday convenience.
Lighting Can Change the Entire Kitchen
Kitchen lighting is often overlooked during renovation.
A combination of ambient, task and accent lighting can make the space more comfortable and visually appealing.
Under-cabinet lighting can illuminate preparation areas, while ceiling lights provide general brightness. Decorative lighting can also add character to an open or modern kitchen.
Natural light should be considered wherever possible. A kitchen with good daylight can feel more welcoming during the day and may reduce the need for artificial lighting.
Designing for the Future
A kitchen is a long-term investment, so it is worth thinking beyond current trends.
Instead of choosing a design purely because it is fashionable today, consider whether you will still enjoy it several years from now.
Durable materials, practical storage, easy-to-maintain finishes and a timeless layout can help your kitchen remain useful and attractive for longer.
Customization also allows you to plan for future needs, such as additional appliances or changing family requirements.
Why Work with Professional Kitchen Designers?
Planning a modular kitchen involves many individual decisions. Cabinets, hardware, materials, measurements, electrical points, plumbing, appliances, lighting and storage all need to work together.
Professional modular kitchen designers can bring these elements into one coordinated plan.
They can also help identify practical issues that may not be obvious to homeowners during the initial planning stage.
A professional design process typically begins with understanding the space and the client’s requirements before moving into layout planning, material selection and final execution.
This structured approach can make the entire process smoother.
A Kitchen Should Feel Personal
The best kitchens are not necessarily the biggest or the most expensive.
They are the ones that make everyday activities easier.
Your kitchen should reflect how you live, cook, organise and spend time at home. That is why customization is so valuable. It gives you the flexibility to create a space that works for your particular lifestyle.
Whether you want a compact and efficient kitchen for an apartment or a spacious statement kitchen for a larger home, the right design can combine aesthetics with practicality.
Transform Your Kitchen with Decor-x
A thoughtfully designed kitchen can completely change the way you experience your home.
With custom modular kitchen design services, you can move beyond generic layouts and create a space that is tailored to your requirements from storage and workflow to materials, finishes and overall appearance.
At Decor-x, the focus can be on bringing together design, functionality and your personal vision to create a kitchen that is practical today and adaptable for years to come.
Because a kitchen should not simply look beautiful.
It should make everyday living better.