A corporate office is more than just a place where employees work. It represents your company’s identity, culture, professionalism, and vision. A well-planned office can improve productivity, encourage collaboration, create a better employee experience, and make a strong impression on clients and visitors.
However, creating the right corporate workspace requires much more than selecting furniture and choosing wall colours. It involves careful space planning, workflow analysis, lighting, furniture selection, technology integration, branding, and professional execution.
For businesses looking for Office Interior Design & Workspace Solutions, understanding the planning process can help create an office that is functional, attractive, comfortable, and ready for future growth.
Here is a step-by-step guide to planning a successful corporate office interior.
1. Understand Your Business Requirements
The first step is to understand how your business operates.
Before starting the design, consider:
- How many employees will use the office?
- How many departments need dedicated spaces?
- Do you require cabins for senior management?
- How many meeting or conference rooms are needed?
- Do employees need collaborative or breakout areas?
- How much storage is required?
- Will the workforce grow in the future?
- Do you support hybrid or flexible working?
Every company has different requirements. A technology company may need open collaborative spaces and meeting rooms, while a legal or financial company may require more private cabins and meeting areas.
Professional Office Interior Design & Workspace Solutions should therefore be customised around the way your business actually works.
2. Measure and Analyse the Available Space
Once your requirements are clear, the next step is analysing the available office space.
The design team should consider:
- Total floor area
- Existing walls and structural elements
- Windows and natural light
- Entry and exit points
- Electrical points
- Plumbing requirements
- Fire safety requirements
- Ceiling height
- Ventilation and air-conditioning
- Movement and circulation areas
Efficient space planning ensures that every square foot is used intelligently without making the office feel crowded.
For businesses looking for Office Interior Solutions Across Kolkata, professional site assessment is particularly important because commercial properties can have very different layouts and structural conditions.
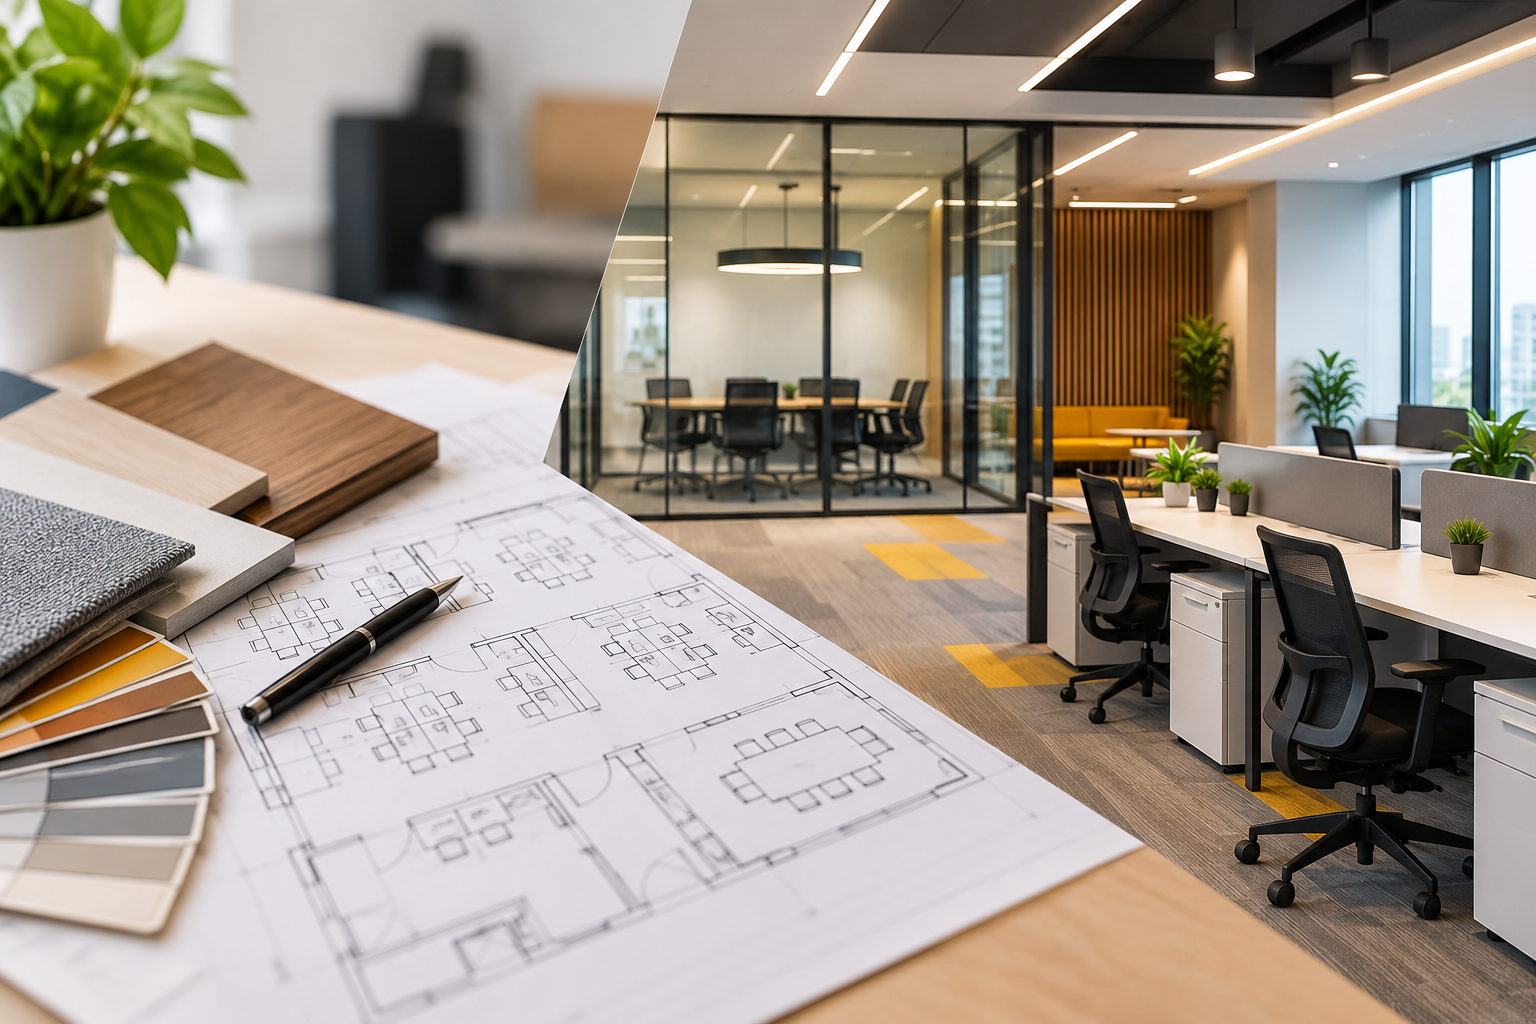
3. Create an Efficient Office Layout
The layout is the foundation of your corporate office design.
A good layout should provide a logical connection between different areas while maintaining comfortable movement throughout the workplace.
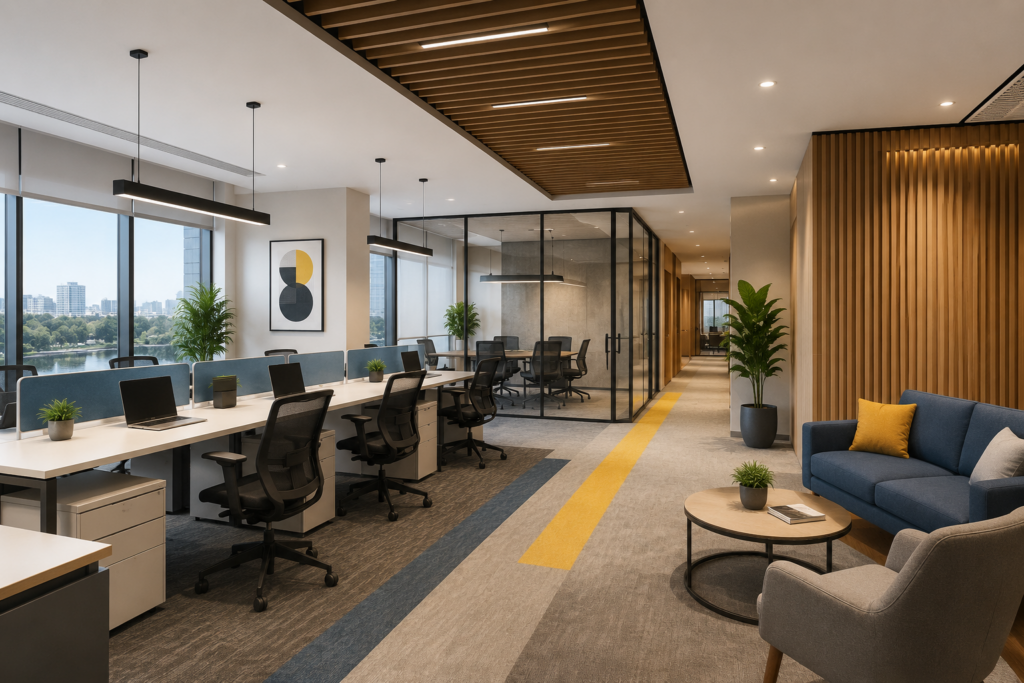
A typical corporate office may include:
Reception Area
The reception is usually the first point of contact for clients and visitors. It should communicate your brand identity and create a professional first impression.
Workstations
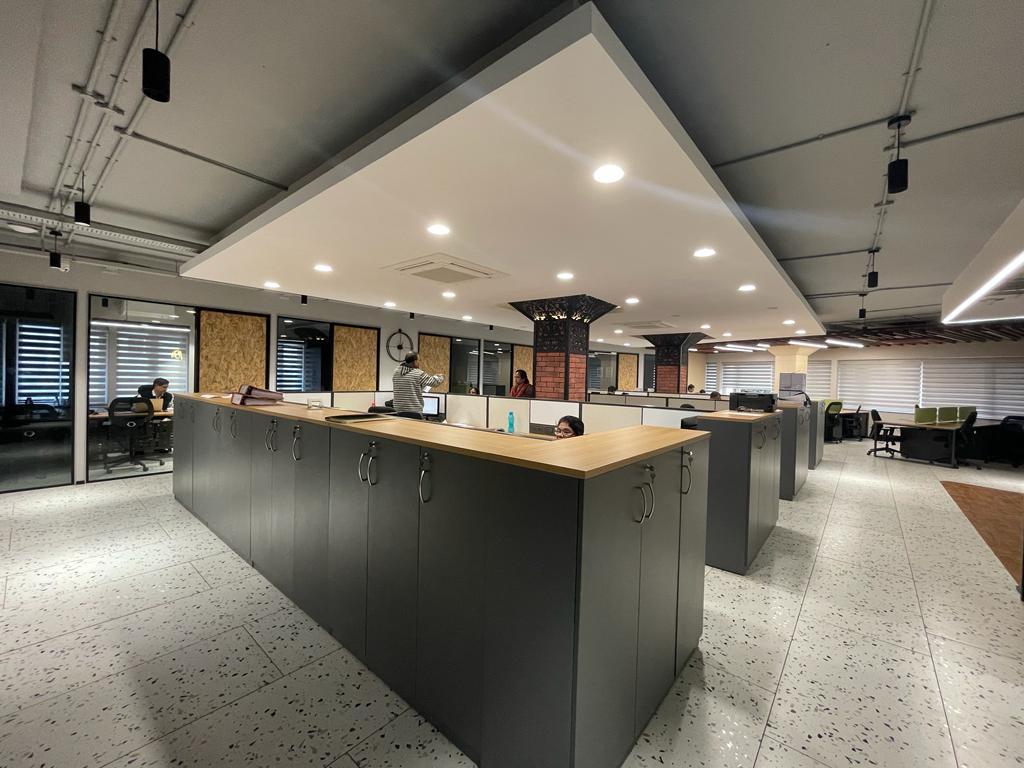
Workstations should be positioned to provide sufficient personal space while encouraging communication and teamwork where required.
Executive Cabins
Senior management may require private cabins for meetings, focused work, and confidential discussions.
Meeting and Conference Rooms
Meeting rooms should be strategically located and equipped for presentations, video conferencing, and team discussions.
Breakout Areas
Informal seating and breakout zones give employees a place to relax, communicate, or have informal discussions.
Pantry and Refreshment Area
A comfortable pantry can become an important part of employee experience and workplace culture.
Storage Areas
Smart storage solutions help keep the office organised while reducing unnecessary clutter.
4. Focus on Employee Comfort and Ergonomics
A beautiful office is not enough if employees are uncomfortable.
Ergonomics should be considered when selecting:
- Office chairs
- Workstations
- Desks
- Computer monitor positions
- Keyboard placement
- Lighting
- Storage
- Meeting furniture
Comfortable workstations can contribute to a healthier and more productive working environment.
Modern Office Interior Design & Workspace Solutions increasingly combine aesthetics with ergonomic planning to create workplaces that support employee well-being.
5. Plan Lighting Carefully
Lighting can dramatically change the look and feel of an office.
Where possible, make maximum use of natural light. Supplement it with carefully planned artificial lighting.
Different areas may require different lighting solutions.
For example:
- Workstations require comfortable task lighting.
- Meeting rooms need balanced lighting for presentations and video calls.
- Reception areas can use decorative lighting to create a strong first impression.
- Breakout areas can have softer and more relaxed lighting.
Energy-efficient lighting can also help reduce long-term operating costs.
6. Incorporate Your Brand Identity
Your office should look and feel like your company.
Brand identity can be incorporated through:
- Brand colours
- Logo placement
- Wall graphics
- Signage
- Furniture finishes
- Materials
- Artwork
- Reception design
The goal is not to put your logo everywhere. Instead, the design should subtly communicate your company’s personality and values.
A technology company might prefer a contemporary and flexible environment, while a professional services firm may prefer a sophisticated and formal atmosphere.
7. Choose the Right Office Furniture
Furniture is one of the most important investments in an office.
The right furniture should balance:
Functionality + Comfort + Durability + Aesthetics
Depending on your requirements, you may need:
- Modular workstations
- Executive desks
- Ergonomic chairs
- Conference tables
- Reception counters
- Storage cabinets
- Meeting room furniture
- Breakout furniture
- Collaborative seating
Custom modular furniture can be particularly useful when you need to maximise space or accommodate a specific office layout.
8. Integrate Technology into the Workspace
Modern corporate offices depend heavily on technology.
Technology should therefore be considered during the design stage rather than added later.
Consider planning for:
- Network points
- Power outlets
- Video conferencing
- Display screens
- Charging stations
- Smart meeting rooms
- Cable management
- Access control
- Security systems
Proper planning helps avoid visible cables and unnecessary modifications after the office has been completed.
9. Consider Acoustics and Privacy
Noise can significantly affect concentration and productivity.
Open offices need a balance between collaboration and privacy.
Acoustic solutions may include:
- Acoustic wall panels
- Sound-absorbing ceiling systems
- Meeting pods
- Carpet or acoustic flooring
- Partitions
- Private meeting rooms
The right combination can create a workplace where employees can collaborate without disturbing colleagues who need focused working time.
10. Plan for Future Growth
A corporate office should not only meet today’s requirements.
Think about where the company will be two, three, or five years from now.
If you expect your team to grow, consider:
- Flexible workstations
- Modular furniture
- Multi-purpose meeting rooms
- Expandable storage
- Flexible collaboration zones
- Adaptable layouts
Future-ready planning can reduce the need for expensive renovations as your company grows.
11. Set a Realistic Budget
Before execution begins, establish a realistic project budget.
Your budget should account for:
- Design fees
- Civil work
- Electrical work
- Lighting
- Flooring
- False ceiling
- Furniture
- Storage
- Branding
- Technology
- Material costs
- Installation
- Project management
It is important to balance appearance with long-term value.
Choosing extremely cheap materials may reduce the initial cost but increase maintenance and replacement expenses later.
A professional interior design team can help prioritise the areas where investment will have the greatest impact.
12. Select the Right Interior Design Partner
Choosing the right interior company can make the entire process significantly easier.
Before selecting a company, evaluate:
- Previous corporate office projects
- Design portfolio
- Experience
- Manufacturing capabilities
- Quality of materials
- Project management
- Transparency in pricing
- Execution capability
- Project timelines
- After-sales support
A turnkey interior partner can manage multiple stages of the project under one roof, reducing coordination between separate contractors and suppliers.
Decor-X provides end-to-end office interior services covering requirement discussions, layout planning, design, in-house manufacturing, installation, and final setup.
13. Move from Design to Execution
Once the design, materials, budget, and timeline are approved, the project moves into execution.
A typical process can include:
Requirement Discussion → Space Planning → Design → Material Selection → Manufacturing → Installation → Final Setup
Careful project management is essential at this stage.
The objective is to maintain quality while completing the project within the agreed budget and timeline.
For businesses seeking Office Interior Solutions Across Kolkata, working with an experienced local team can make site coordination and project execution more efficient.
14. Review the Workspace Before Handover
Before moving employees into the new office, conduct a complete inspection.
Check:
- Furniture installation
- Electrical points
- Lighting
- Air-conditioning
- Network connections
- Storage
- Flooring
- Doors and partitions
- Branding elements
- Safety requirements
- Overall finishing
A final walkthrough helps identify small issues before the office becomes operational.
Why Professional Office Interior Design Matters
A professionally designed corporate office can provide benefits that go beyond aesthetics.
A well-planned workplace can help:
- Improve space utilisation
- Support employee productivity
- Encourage collaboration
- Strengthen company branding
- Improve employee comfort
- Create better client impressions
- Support future business expansion
- Maintain an organised working environment
This is why corporate office design should be treated as a strategic business investment rather than simply a decoration project.
Office Interior Design & Workspace Solutions for Modern Businesses
Modern businesses need workplaces that can adapt to changing working styles, technology, and employee expectations.
Professional Office Interior Design & Workspace Solutions combine intelligent space planning, ergonomic furniture, contemporary aesthetics, technology integration, and practical execution to create offices that work efficiently today and remain adaptable tomorrow.
Whether you are setting up a new corporate office, relocating your business, expanding your workspace, or renovating an existing office, the planning stage is the foundation of a successful project.
Office Interior Solutions Across Kolkata
Kolkata has a diverse commercial landscape, with important business hubs including Salt Lake, Sector V, New Town, Rajarhat, Park Street, and EM Bypass.
Each location and office space can have different requirements. A successful corporate office interior should therefore be designed around the company’s business operations, available space, employee requirements, and brand identity.
Decor-X provides Office Interior Solutions Across Kolkata, combining workspace planning, modern office design, modular furniture, and turnkey execution to create functional and professional workplaces.
Final Thoughts
Planning a corporate office interior requires careful consideration of space, people, technology, branding, comfort, and future growth. The best office is not necessarily the most expensive one. It is the one that uses its available space intelligently, supports the people who work there, reflects the company’s identity, and adapts to future business requirements. By following a structured planning process and working with an experienced interior design partner, businesses can transform an ordinary office into a productive, professional, and inspiring workplace. If you are planning a new corporate office or renovating your existing workspace, professional Office Interior Design & Workspace Solutions can help turn your vision into a functional workplace.
Looking for professional Office Interior Solutions Across Kolkata? Connect with Decor-X to plan a workspace designed around your business, people, and future growth.